

Written By Gaurav Sharma | Reviewed for accuracy September 2026
⚠️ Medical & Financial Disclaimer This article is for general informational purposes only and does not constitute medical, legal, or financial advice. Bathroom safety modifications — including grab bar placement, anti-scald valves, and structural changes — should be planned in consultation with a licensed contractor, occupational therapist, or physician familiar with your specific mobility needs. Grant and benefit amounts are subject to change; always verify current figures directly with the issuing agency before making financial decisions.
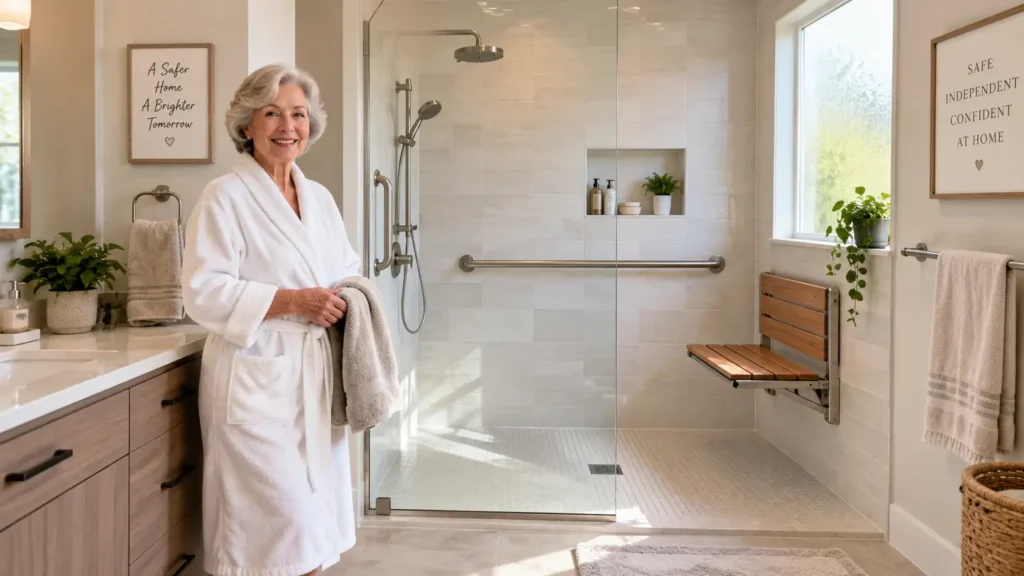
A walk-in shower for seniors is one of the most requested “aging-in-place” home upgrades, as more older adults choose to stay in their own homes rather than move into assisted living. But before assuming a walk-in shower for seniors qualifies for one of the “little-known government showers,” it helps to understand estimated installation costs, Medicare rules, and required structural safety features.
Does Medicare Pay for a Walk-In Shower for Seniors?
Quick Answer (Featured Summary):
No. Original Medicare (Part A and Part B) does not pay for walk-in showers or tub-to-shower conversions. Medicare classifies these projects as residential home modifications rather than Durable Medical Equipment (DME). (Medicare.gov coverage rules; see also MedicareFAQ’s summary of bathroom safety device coverage)
A frequent misconception across home improvement forums is that a physician’s note can compel Medicare to fund a bathroom remodel. Here is how Medicare regulations actually handle bathing modifications:
The DME Restriction: Medicare Part B covers Durable Medical Equipment (DME)—reusable items like hospital beds, manual wheelchairs, or patient lifts that serve a direct medical purpose, can withstand repeated use, and are appropriate for home use.
Why Showers Are Excluded: Permanent plumbing and construction fixtures (such as shower pans, wall surrounds, and walk-in tubs) are considered capital structural modifications to a house, not portable medical equipment. A doctor’s letter or prescription does not by itself make a permanent bathroom remodeling project eligible for Original Medicare coverage. Coverage is possible only in rare cases where a doctor prescribes the modification and documents medical necessity in detail, and even then approval is not guaranteed.
Medicare Advantage exception: Some Medicare Advantage (Part C) plans offer supplemental benefits that may cover part of a bathroom safety upgrade — check your plan’s Evidence of Coverage document or call your carrier directly to confirm.
Programs That May Provide Financial Assistance
While traditional Medicare does not fund conversions, several specialized public programs provide targeted financial support for qualifying households:
VA HISA Grants: Through the Veterans Health Administration, eligible Veterans can apply for a Home Improvements and Structural Alterations (HISA) grant. Under current VA guidelines, eligible Veterans may receive up to $6,800 in lifetime HISA benefits for a service-connected condition, or for a non-service-connected condition when the Veteran has a service-connected disability rated at least 50%. Other eligible Veterans may qualify for up to $2,000 for home accessibility improvements, which can include lavatory and roll-in shower modifications. Applications require a prescription from a VA physician and VA Form 10-0103. (Source: VA Prosthetic and Sensory Aids Service — HISA program)
Medicare Advantage (Part C): Some Medicare Advantage plans may offer supplemental benefits related to home safety or in-home support, but availability, eligibility, and coverage rules vary widely by plan carrier and geographic location. Check your specific Evidence of Coverage documents or contact the insurer directly.
USDA Section 504 Home Repair Grants: Very low-income homeowners aged 62 and older residing in designated rural communities may qualify for USDA Section 504 grants (up to $10,000) to repair or remove health and safety hazards in the home, subject to USDA income, age, location, and program availability. (Source: USDA Rural Development — Single Family Housing Repair Loans & Grants)
State Medicaid HCBS Waivers: Many state Medicaid systems operate Home and Community-Based Services (HCBS) waivers designed to help older adults remain at home instead of moving into assisted nursing facilities. Depending on state-level rules and financial eligibility, these waivers may cover essential barrier-removal construction. (Source: Medicaid.gov — Home & Community-Based Services 1915(c))
How Much Does a Walk-In Shower Conversion Cost in 2026?
A tub-to-shower conversion is a multi-trade construction project involving demolition, plumbing inspection, subfloor waterproofing, and wall panel installation.
Disclaimer: The estimates below are national averages as of 2026 and are for general planning reference only. Actual costs vary significantly by location, local labor rates, bathroom layout, plumbing changes, materials, and accessibility requirements. Always obtain multiple written, itemized quotes from licensed local contractors before budgeting.
| Conversion Style | Estimated 2026 Project Range | What the Project Involves | Best Application |
|---|---|---|---|
| Prefabricated Acrylic / Composite | $3,500 – $6,500 | Molded acrylic shower pan and interlocking composite wall panels | Fast 1–2 day installation; low maintenance |
| Mid-Range Solid-Surface | $7,000 – $12,500 | Solid composite walls, low-profile threshold, fold-down seat, anchored grab bars | Long-term residential durability without grout lines |
| Zero-Entry (Curbless) Custom | $11,000 – $18,000+ | Recessed subfloor, commercial linear drain, waterproof mortar bed, custom tile | Walker or roll-in shower wheelchair accessibility |
Plumbing Note: Retaining your existing drain line and water supply valves within the same footprint as the old tub keeps labor costs manageable. Shifting the drain location or moving supply pipes across the room generally adds $1,200 to $2,500 to the total labor invoice.
Also Read: Decluttering for Seniors: A Room-by-Room Guide
Essential Safety Features for an Aging-in-Place Shower
A walk-in shower is only as secure as the hardware installed inside it. When specifying your project with a contractor, prioritize four safety elements — and confirm each one with a licensed contractor before installation begins.
1. Low-Threshold or Curbless (Zero-Entry) Transition
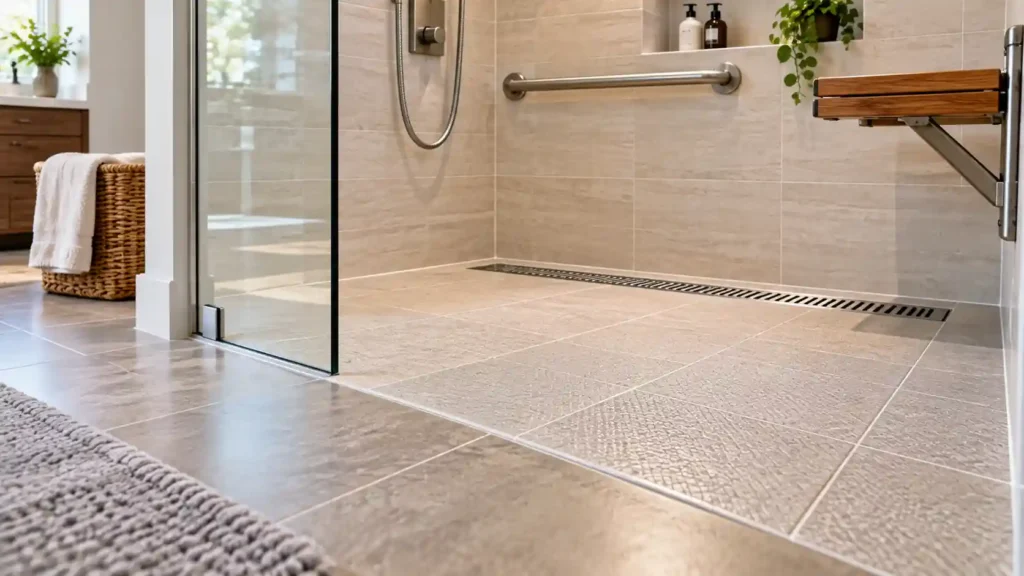
Standard showers typically have a 4- to 6-inch threshold to contain water spray. For an older adult with joint pain or a shuffling gait, that curb remains a potential trip point.
- Low Threshold: A 1- to 2-inch beveled composite curb offers a practical balance between keeping water inside the basin and allowing an easy step-through.
- Curbless Entry: The subfloor is sloped toward a recessed linear trench drain, eliminating any raised curb. This flat transition allows a shower wheelchair or rollator to roll straight in without obstruction.
2. Structural Wall Blocking for Grab Bars
Never rely on suction-cup grab bars attached to tile; temperature shifts and moisture frequently cause suction seals to fail under body weight.
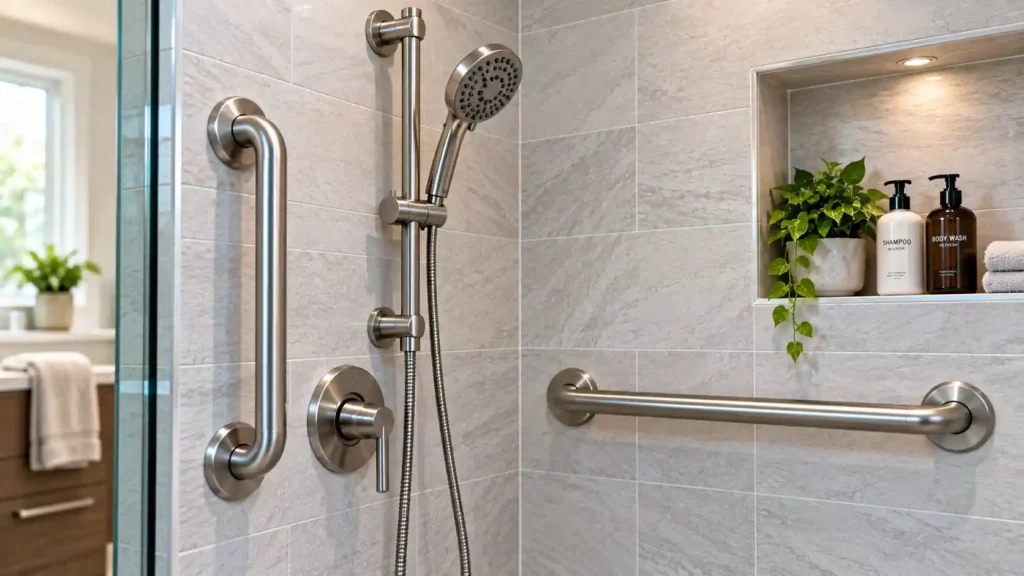
Prior to installing wall panels, ensure your contractor mounts solid 2×6 or 2×8 wood blocking directly between the wall studs behind the finished wall. Grab bars should always be installed according to the manufacturer’s load requirements and applicable accessibility or building standards, properly anchored into structural framing. A standard configuration includes one vertical grab bar at the shower entry and at least two horizontal or angled bars along the main bathing walls at roughly 33 to 36 inches above the floor — but have a contractor confirm placement for your specific bathroom and mobility needs.
3. Anti-Scald Thermostatic or Pressure-Balancing Mixing Valve
Aging skin is thinner and reacts more slowly to rapid temperature changes, increasing the risk of scalding injuries. If a washing machine or toilet is used elsewhere in the house, standard supply lines can drop cold water pressure, sending a surge of hot water to the showerhead. Installing a pressure-balancing or thermostatic mixing valve automatically stabilizes water temperature, preventing unexpected temperature spikes that could trigger a sudden slip.
4. Handheld Showerhead on an Adjustable Slide Bar
Standing on soapy surfaces while closing your eyes to wash hair removes visual balance cues. A dual shower system pairing a fixed showerhead with a lightweight handheld wand on a vertical slide bar allows the bather to sit comfortably on a shower bench while controlling water direction. Look for handheld wands with an integrated thumb-activated pause switch to easily pause water flow while soaping up.
Also Read: Living Alone After 60? 5 Inexpensive Bathroom Upgrades That Prevent Scary Slips
Low-Cost Alternatives: Making Your Current Bathroom Safer Under $200
If a comprehensive $7,000 bathroom remodel is not practical for your immediate budget, these three targeted hardware additions can significantly reduce slip risks in a standard tub:
- Sliding Tub-Transfer Benches: A transfer bench straddles the outer wall of your existing tub. The user sits down on the bench outside the tub on dry flooring, then slides their hips across the seat into the shower area while remaining seated.
- Clamp-On Bathtub Safety Rails: Heavy-gauge steel grab rails clamp firmly onto standard tub walls using rubber-lined tension plates, providing a rigid handhold for entering and exiting without drilling into tile.
- Slip-Resistant Adhesive Safety Treads: Suction-cup bathmats often trap water and curl at the corners, creating trip points. Applying commercial-grade, textured vinyl adhesive strips directly to the tub basin creates dependable foot traction.
Read More: Costco Hearing Aids for Seniors: What to Know Before You Book a Hearing Test
Walk-In Shower vs. Walk-In Bathtub: Which Is Better for Seniors?
| Comparison Point | Walk-In Shower | Walk-In Bathtub |
|---|---|---|
| Bathing Routine | Step in, bathe, and step out immediately | Must enter, latch door, and wait for tub to fill |
| Exit Process | Dry off and exit right away | Must sit in the cooling water while the tub drains |
| Wheelchair Accessibility | Fully accessible (in curbless designs) | Limited (requires stepping into the tub footwell) |
| Mechanical Complexity | Standard residential plumbing | Involves door seals, electronic pumps, and inline heaters |
| Real Estate Appeal | High appeal for buyers of all ages | Niche installation often removed by future homebuyers |
For the majority of seniors, a walk-in shower is the more convenient everyday option. Waiting several minutes inside a walk-in tub while it fills and drains can feel chilly and impractical for daily personal care.
Frequently Asked Questions
Are walk-in showers safe for seniors with balance problems? Yes. When designed with slip-resistant flooring, anchored grab bars, and a built-in or freestanding shower bench, walk-in showers eliminate the high-risk movement of balancing on one foot to clear a bathtub ledge.
Does installing a walk-in shower affect home resale value? In most suburban housing markets, replacing an old fiberglass tub-and-shower enclosure with an attractive, modern walk-in shower increases appeal for prospective buyers. However, if the home has only one full bathroom, preserving at least one standard bathtub is generally advised for families with young children.
How long does a tub-to-shower conversion take to install? A prefabricated composite or acrylic surround can typically be completed in 1 to 2 business days. A custom tile shower featuring a curbless base and linear drain usually takes 4 to 7 working days to allow waterproofing membranes and thin-set mortar to cure properly.
Transitioning to an accessible walk-in shower is one of the most reliable home improvements you can make to maintain personal independence. By planning for low step-in thresholds, securing hardware to solid wall framing, and understanding the financial assistance landscape, you can create a bathroom environment that remains safe and comfortable for years to come.
Sources:
- Medicare.gov
- MedicareFAQ — Does Medicare Cover Bathroom Safety Devices?
- VA Prosthetic and Sensory Aids Service — HISA Program
- USDA Rural Development — Section 504 Home Repair Loans & Grants
- Medicaid.gov — Home & Community-Based Services 1915(c)

Gaurav Sharma is the founder and primary researcher at After60Guide. Driven by a genuine interest in active aging and practical senior living, he dedicates his time to studying reputable public health resources—including the National Institute on Aging (NIA), NIH, and CDC—to break down complex wellness topics into clear, easy-to-follow everyday guides. He focuses on researching accessible chair exercises, simple nutrition, and home safety to help older adults and their families navigate life after 60 independently and safely.
Disclaimer: Gaurav shares well-researched educational insights and independent resources, not personal medical advice.